
Listing Courtesy of: LEHIGH VALLEY ASSOCIATION OF REALTORS / Listed By: Dustin Coughlin, Coldwell Banker Hearthside; Christopher Lawlor, Hearthside
210 Jonathan Drive Easton, PA 18045
Active (23 Days)
$549,900 (USD)
OPEN HOUSE TIMES
-
OPENThu, Oct 15:00 pm - 7:00 pm
Description
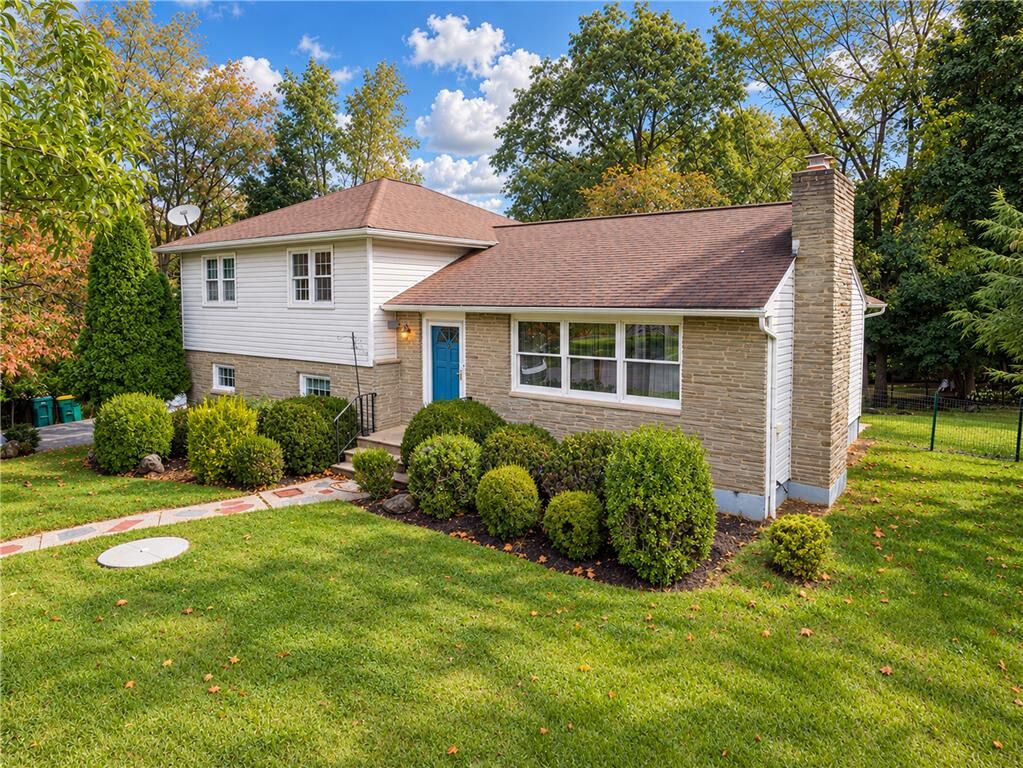
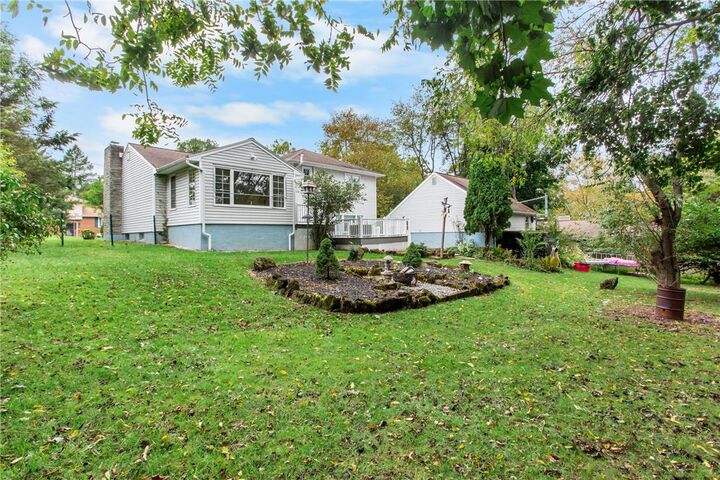
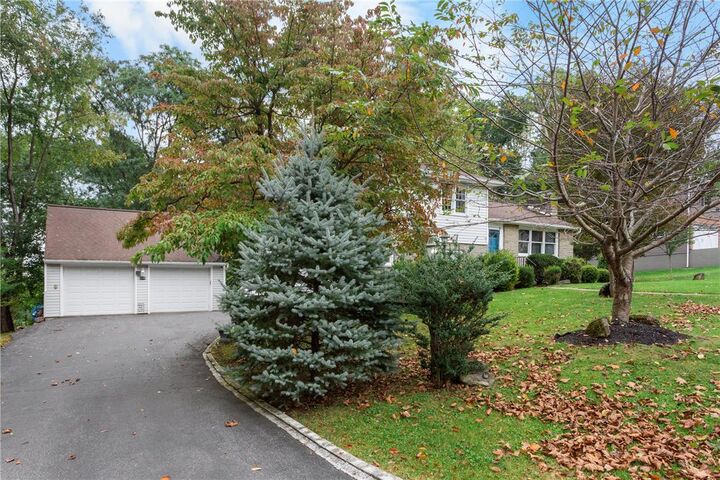
This split-level offers 4 bedrooms, 2 full baths, and generous room sizes throughout, including a 23 x 14 living room warmed by a pellet stove that serves as a supplemental heat source. Hardwood floors run through the main living areas, and the well-designed kitchen offers plenty of storage, counter space, and a radiant heated floor. The lower level adds a bedroom with walk-in closet, a family room, an office, and laundry. Outside, a two-level deck overlooks a private, tree-lined lot. The detached 2-car garage has been finished into a heated hangout space with its own fireplace, ideal for a home gym, workshop, or entertaining, with additional storage behind it. Added peace of mind comes from security cameras, a Vivint home security system, and a home warranty offered by the sellers. Just minutes from Routes 33 and 22 with easy access to New Jersey, New York, and all of the Lehigh Valley. Don't miss this move-in ready home in one of Palmer Township's most desirable pockets.
MLS #:
784083
784083
Taxes
$6,240
$6,240
Lot Size
0.32 acres
0.32 acres
Type
Single-Family Home
Single-Family Home
Year Built
1959
1959
Style
Split-Level
Split-Level
School District
Easton
Easton
County
Northampton County
Northampton County
Community
Old Orchard
Old Orchard
Listed By
Dustin Coughlin, Coldwell Banker Hearthside
Christopher Lawlor, Coldwell Banker Hearthside
Christopher Lawlor, Coldwell Banker Hearthside
Source
LEHIGH VALLEY ASSOCIATION OF REALTORS
Last checked Sep 30 2026 at 7:58 PM GMT+0000
LEHIGH VALLEY ASSOCIATION OF REALTORS
Last checked Sep 30 2026 at 7:58 PM GMT+0000
Bathroom Details
- Full Bathrooms: 2
Interior Features
- Walk-In Closet(s)
- Gas Water Heater
- Dishwasher
- Separate/Formal Dining Room
- Dining Area
- Electric Oven
- Washer
Subdivision
- Old Orchard
Heating and Cooling
- Baseboard
- Hot Water
- Pellet Stove
- Central Air
Basement Information
- Full
- Exterior Entry
- Walk-Out Access
Flooring
- Hardwood
- Tile
- Luxury Vinyl Plank
- Luxury Vinyl
Exterior Features
- Roof: Fiberglass
- Roof: Asphalt
Utility Information
- Utilities: Water Source: Public
- Sewer: Public Sewer
Parking
- Garage
- Detached
- Driveway
Stories
- 3
Living Area
- 2,760 sqft
Location
Disclaimer: Copyright © 2026 Greater Lehigh Valley REALTORS® All Rights Reserved.
