
Listing Courtesy of: LEHIGH VALLEY ASSOCIATION OF REALTORS / Listed By: Nicholas Smith, Coldwell Banker Hearthside; Mandy Morgan, Hearthside
1034 N 18th Street Allentown City, PA 18104
Coming Soon
$299,900 (USD)
OPEN HOUSE TIMES
-
OPENSun, Oct 412 noon - 3:00 pm
Description
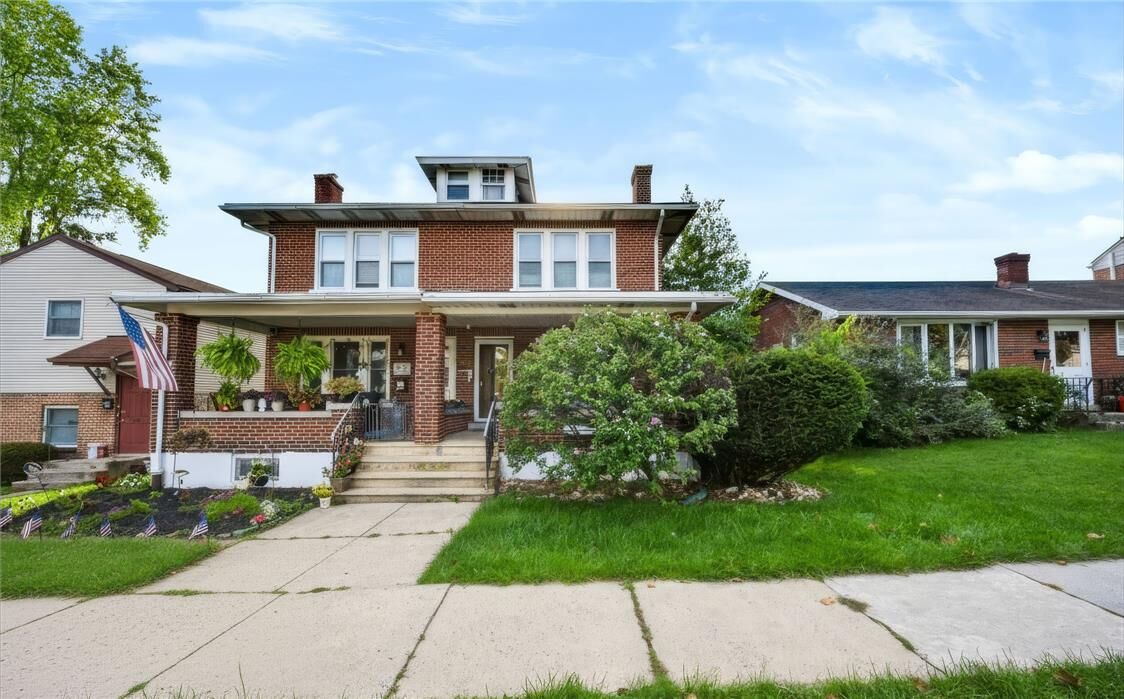
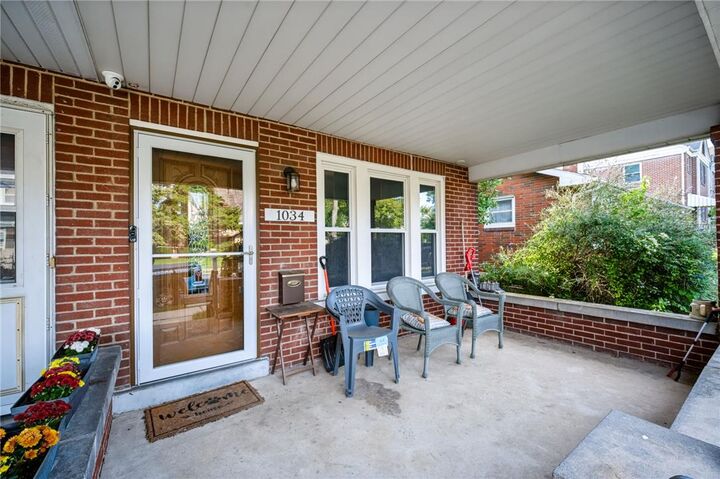
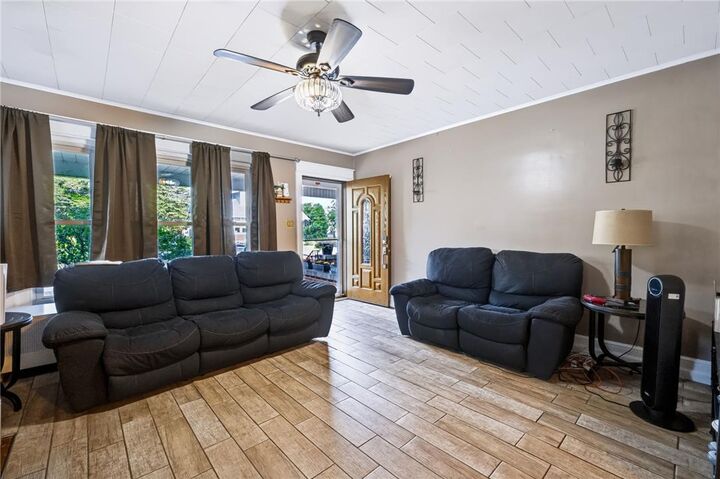
Welcome to 1034 N 18th St, a charming brick twin located in Allentown's sought-after West End neighborhood. With over 1,800 finished square feet, this 3 bedroom, 2 bathroom home offers comfortable living space and a floor plan full of possibility. The finished basement is a true standout, adding valuable living area with a bilco door exit. Efficient gas heat and a gas hot water heater keep things comfortable and easy to maintain. Step outside to a quaint fenced-in backyard, perfect for relaxing or entertaining. You'll also appreciate the detached garage along with plenty of on-street parking, always a welcome convenience in the neighborhood. Set in Allentown's established west end, this home puts you close to parks, shopping, and everyday essentials. Come see all this home has to offer — schedule your showing today!
MLS #:
784264
784264
Taxes
$3,790
$3,790
Lot Size
2,400 SQFT
2,400 SQFT
Type
Single-Family Home
Single-Family Home
Style
Colonial
Colonial
School District
Allentown
Allentown
County
Lehigh County
Lehigh County
Community
Joseph F Gorman
Joseph F Gorman
Listed By
Nicholas Smith, Coldwell Banker Hearthside
Mandy Morgan, Coldwell Banker Hearthside
Mandy Morgan, Coldwell Banker Hearthside
Source
LEHIGH VALLEY ASSOCIATION OF REALTORS
Last checked Sep 30 2026 at 11:55 PM GMT+0000
LEHIGH VALLEY ASSOCIATION OF REALTORS
Last checked Sep 30 2026 at 11:55 PM GMT+0000
Bathroom Details
- Full Bathrooms: 2
Interior Features
- Gas Water Heater
- Dishwasher
- Separate/Formal Dining Room
- Dining Area
- Microwave
- Electric Oven
- Electric Range
- Water Softener Owned
- Laundry: Washer Hookup
- Laundry: Dryer Hookup
Subdivision
- Joseph F Gorman
Property Features
- Foundation: Basement
Heating and Cooling
- Gas
- Hot Water
- Ceiling Fan(s)
Basement Information
- Full
- Partially Finished
- Rec/Family Area
- Exterior Entry
- Concrete
Flooring
- Carpet
- Luxury Vinyl Plank
- Luxury Vinyl
Exterior Features
- Roof: Fiberglass
- Roof: Asphalt
Utility Information
- Utilities: Water Source: Public
- Sewer: Public Sewer
School Information
- Elementary School: Muhlenberg Elementary
- Middle School: Trexler Middle School
- High School: William Allen High School
Parking
- Garage
- Detached
Stories
- 2
Living Area
- 1,790 sqft
Location
Disclaimer: Copyright © 2026 Greater Lehigh Valley REALTORS® All Rights Reserved.
